Most of the work Viva Roofing does is replacing roofs on existing homes. Some of it, though, starts with bare rafters: a room addition, a garage expansion, a covered patio tied into the main roof, or a custom home where the owner or builder wants a roofer they already trust. This page is for those projects. It explains what goes into a new roof from the deck up, and how we work alongside the builder so the roof fits the rest of the job.
We are a family-owned roofing company based in Frisco, working across Dallas-Fort Worth, Austin and San Antonio since 2021. The same parts that make a replacement roof last, solid decking, good underlayment, balanced ventilation and careful flashing, are what make a new roof last. The difference on new construction is that you get to do every one of them right from the start, with nothing old to work around.
If you are planning an addition or a new build and want a price on the roof, call us and tell us about the plans. We will look at the roof design, ask about the schedule, and write up an estimate before any work starts.
- New homes and additions. Including tie-ins where a new roof meets an existing one.
- Shingle and metal options. The same products we install on replacements.
- Written estimate first. The materials and scope are on paper before we start.
What Goes Into a New Roof
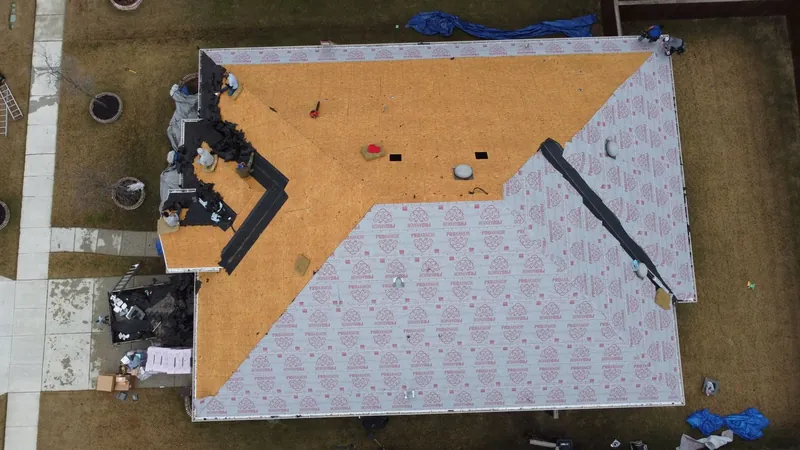
A roof is a system of layers, and each one does a specific job. The photo above, from one of our replacement jobs, shows two of those layers at once: bare wood decking and the underlayment that goes over it. On a new build, here is everything that sits between the rafters and the sky.
Roof decking
The decking, also called sheathing, is the layer of plywood or oriented strand board (OSB) nailed to the rafters or trusses. Everything else on the roof is fastened to it, so it has to be flat, solid and properly attached. On new construction the framer or builder often installs the decking, and we check it before we roof over it. Panels need small gaps between them to allow for expansion, edges need to be supported, and the nailing has to hold. If a panel is damaged, soaked or loose, it is far cheaper to fix now than after the shingles are on.
Underlayment
Underlayment is the water-resistant layer that goes directly over the decking. It is the roof's second line of defense: if wind-driven rain ever gets under a shingle or panel, the underlayment is what keeps it off the wood. We typically use a synthetic underlayment, which stands up to Texas heat and to foot traffic during installation better than traditional felt. In valleys, around penetrations and along other vulnerable spots, a self-adhering membrane adds extra protection. The roof in our hero photo is fully wrapped in underlayment, ready for shingles.
Drip edge and starter
Metal drip edge runs along the eaves and rakes to direct water off the roof and into the gutters, and to protect the edge of the decking. A starter course along the eave gives the first row of shingles a sealed edge so wind cannot get under it. Both are small parts that make a big difference in a Texas thunderstorm.
The roof covering
The finished surface is usually an architectural or Class 4 impact-resistant asphalt shingle, or a metal panel system. On an addition, the goal is often to match the existing roof as closely as possible. That is easier with some products than others, and an older roof will have faded, so we will be honest about how close the match will look. Our asphalt shingle roofing and metal roofing pages cover those options in more detail.
Ventilation: Getting It Right From Day One
Attic ventilation is easier to design into a new roof than to fix in an old one. A vented attic needs air coming in low, at the soffits, and leaving high, at the ridge or through roof vents. The International Residential Code sets a minimum amount of net free vent area based on the size of the attic, generally 1/150 of the vented space, or 1/300 when the intake and exhaust are balanced in the way the code describes. Local code adoption can vary, and the building plans and your local inspector have the final word.
Why it matters in Texas: a poorly vented attic traps heat and moisture. In summer that heat bakes the shingles from below and makes the air conditioner work harder. Balanced intake and exhaust lets the attic breathe. On new construction we look at the soffit design and the ridge together so the two match, rather than adding exhaust vents with nothing feeding them.
Flashing: Where Roofs Usually Leak
The flat parts of a roof rarely leak. Leaks almost always start where the roof meets something else: a wall, a chimney, a valley, a pipe, a skylight. Flashing is the metal and membrane work that seals those transitions, and it is where careful installation shows.
- Step flashing is woven in with each course of shingles where a roof slope runs up against a wall, which is common on additions where a new roof meets the side of the existing house.
- Counter flashing covers the top of the step flashing and sheds water off the wall, so water running down the siding or brick does not get behind the roof.
- Valley flashing lines the inside corners where two roof slopes meet, which carry more water than any other part of the roof.
- Pipe boots and vent flashing seal around plumbing vents and other penetrations.
On an addition, the tie-in between the new roof and the old one deserves the most attention. The new roof has to be woven into the existing roof so that water flows over the joint rather than into it, and that often means removing and relaying some of the existing shingles near the connection.
Working With Your Builder
On new construction the roof is one trade in a sequence, and timing matters. The framing and decking need to be done before we start, and the roof needs to be dried in before interior work can go ahead. Here is how we work on a builder's job:
- Plans and scope up front. We review the roof plan, the pitch and the specified materials, and confirm what is in our scope and what is in someone else's, such as decking, fascia or gutters.
- Scheduling. We coordinate our start date with the builder so we are on site after the decking is ready and before the next trades need the roof closed in.
- Inspections. Permits for new construction and additions run through the builder or the property owner with the city. We schedule our work around the inspection points the builder has set up.
- Communication. If we find a problem with the decking or framing, we tell the builder and the owner before we cover it up, with photos.
If you are a homeowner acting as your own general contractor on an addition, the same applies: we will help you understand where the roof fits in your schedule.
New Roof or Roof Replacement?
If your house already has a roof and you are thinking about a new one, that is a roof replacement, which is most of what we do. It starts with a free roof inspection with photos. This page is about roofs on framing that has never had one, or on new sections of an existing house.
Not sure which you need? Call us and describe the project. We will point you the right way.
Paying for the Roof on an Addition
Every job gets a written estimate before work starts. For homeowners paying for an addition themselves, financing is available on approved credit through a third-party lending partner. Ask about it when we write up your estimate.
Why Choose Viva for a New Roof
- Family-owned and local. A Texas roofing company with its office in Frisco, working across Dallas-Fort Worth, Austin and San Antonio since 2021.
- The owner is involved. Mike Zhukov is personally involved in the jobs we take on, and customers name him in their reviews for being responsive and honest.
- Straight answers on scope. We tell you up front what is and is not in the estimate, and we do not upsell.
- Photos of the work. Including the layers that end up hidden under the finished roof.
- 5.0 stars on Google. From 63 reviews, with fair pricing and responsiveness among the themes customers raise most.
Planning a new home or an addition? Call us or request a quote, and tell us about the project.