Sources: panel widths from McElroy Metal, July 31, 2025; slope and recover rules from the 2021 International Residential Code, chapter 9, sections R905.10.2 and R908.3.1.
Putting on metal roofing is a sequence of jobs, not one: the old roof comes off or gets prepared for a recover, the deck is checked and repaired, underlayment and edge trim go down, and only then do the panels, flashing and ridge go on. The panel system you choose decides how the panels are fastened, and most leaks on a metal roof trace back to one of those steps being rushed, not to the metal itself.
This guide walks through how a metal roof is installed on a house, step by step, so you know what a proper job looks like and what to ask before you sign. If you are weighing metal for your own home, our metal roofing page explains how we compare standing seam, exposed-fastener panels and shingles on the same house.
In this guide
- Two systems, two ways of putting it on
- Step 1: Tear-off or recover
- Step 2: The deck
- Step 3: Underlayment and edge trim
- Step 4: Panels and fasteners
- Step 5: Flashing, valleys and penetrations
- Step 6: Ridge, ventilation and cleanup
- What Texas heat and hail change
- Should you put on a metal roof yourself?
- Metal roof installation questions
Two systems, two ways of putting it on
Almost every residential metal roof is one of two systems, and the installation is different for each.
| Detail | Standing seam | Exposed fastener (screw-down) |
|---|---|---|
| How panels attach | Clips fastened to the deck, panels snapped or machine-seamed over them | Screws driven through the face of the panel |
| Panel coverage | About 16–18 inches | About 36 inches |
| Expansion | Clips let panels move with temperature | Panels are pinned at every screw |
| Best on | Long runs; McElroy suggests it for runs of 40 feet or more | Runs of 40 feet or less, shops, porches, budget roofs |
| Install speed | Slower, more precise work | Faster, because each panel covers more roof |
Source: McElroy Metal, 8 FAQs for installing exposed-fastener metal roofs, July 31, 2025.
The panel maker's installation manual is the rulebook for both. The 2021 International Residential Code says metal roof panels are fastened according to the manufacturer's instructions, and McElroy goes as far as specifying the order in which each screw across a panel is driven. A crew that is improvising is a warning sign.
Step 1: Tear-off or recover
There are two ways to go from shingles to metal. A tear-off strips the old roof down to the deck. A recover leaves one layer of shingles in place and puts the metal over it.
A recover can be allowed, but only under conditions. The International Residential Code does not allow one where the existing roof is water-soaked or too deteriorated to be a sound base, and McElroy notes that most codes do not allow a new roof over a deck that already carries two layers. McElroy also cites the International Existing Building Code limit of 3 pounds per square foot of added weight for a recover. Standing seam systems that carry their loads straight to the structure can be exempt from the tear-off rule.
The catch with a recover is that nobody sees the deck. On our metal jobs, the old roof comes off, so the decking can be checked and repaired before anything new goes on. That is the order our metal roofing page describes: remove the old roof, repair any damaged decking, install underlayment and trim, then panels, flashing and ridge.
Step 2: The deck
Metal shows what is underneath it. McElroy lists an uneven substrate as the first of the five installation mistakes behind most callbacks: dips or soft spots in the deck show through the panels as waviness, which the industry calls oil canning. Soft or rotted decking is replaced, and the deck should be flat and fastened before underlayment goes down.
Step 3: Underlayment and edge trim
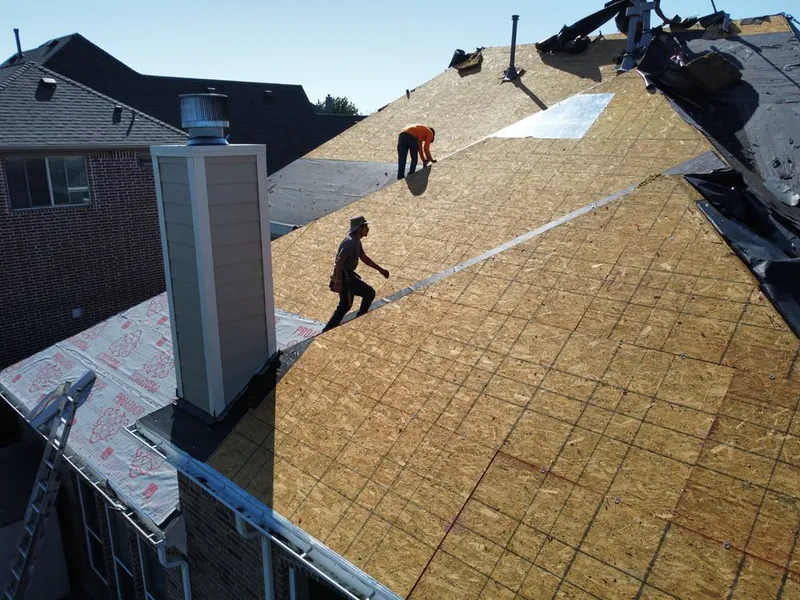
Under the panels, the whole deck is covered with underlayment, the secondary water barrier. The IRC's metal panel section points to the same underlayment rules as other steep-slope roofs, and This Old House's metal roofing guide (updated May 2026) describes underlayment as the layer that also helps seal around fastener penetrations. Some installers add a slip sheet so the metal can expand and contract without dragging on the underlayment.
Eave and rake trim goes on at this stage too. The trim at the edges is what the first panels line up against, so it has to be straight. McElroy lists alignment as another of the five common mistakes: if the first few panels start slightly off layout, the error grows across the roof until the last panel will not fit at a rake or wall.
Step 4: Panels and fasteners
Standing seam
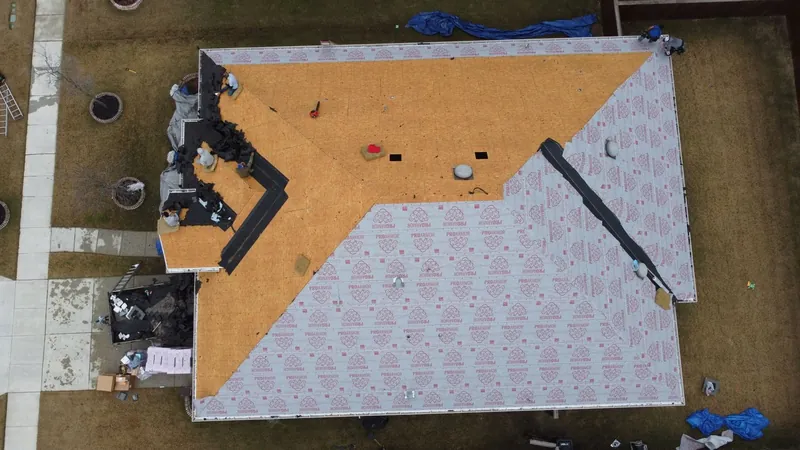
Clips are fastened to the deck along the edge of each panel, the next panel locks over them, and the seam is snapped or folded closed with a seaming tool. The clips, not screws through the panel face, hold the roof down. McElroy's point about standing seam is that it is engineered to move: fixed and sliding clips let long panels expand on a hot afternoon and shrink at night. Clips that pin a panel in several places build stress that shows up later as distorted seams or bowed panels.
Exposed-fastener panels
Panels overlap at the side laps and are screwed through the face into the deck or purlins, each screw sealing with a rubber washer. Small details decide whether that roof stays dry:
- Straight in, seated right. Screws go in perpendicular to the roof. An underdriven screw leaves the washer loose, and an overdriven one crushes the washer, which then cracks.
- In line. Screws run in straight lines across the panel, usually snapped with a chalk line so they hit the framing underneath.
- Matched metals and long-life screws. Galvanized fasteners for steel roofs is the code default, and McElroy recommends long-life, capped screws with bonded washers.
- Swept clean. Metal shavings from drilling stick to the panel and rust, so they are swept off as the crew goes.
Laps are the other weak point. McElroy calls panel laps one of the highest-risk details on a metal roof, because a small error in overlap, sealant or screw placement repeats at every lap. The code also sets a minimum pitch: lapped panels without lap sealant need at least a 3:12 slope, and with lap sealant they can go down to 1/2:12, following the maker's instructions.
Step 5: Flashing, valleys and penetrations
The flat field of a metal roof is the easy part. The skilled work is where water changes direction: valleys, roof-to-wall joints, chimneys, skylights and every pipe through the roof. McElroy's advice is that these spots need shaped metal that steers water, with sealant as a backup, not a bead of sealant doing the work alone. This is also why a cut-up roof with many valleys and dormers costs more in metal than a simple one, as our metal roofing page explains.
Step 6: Ridge, ventilation and cleanup
The ridge closes the top of the roof. Where the attic is vented at the peak, the ridge detail has to let hot air out while keeping rain and pests out. Attic ventilation matters as much as the roof surface for upstairs comfort in Texas, so we look at it during the inspection on every metal quote. After the ridge, the job ends with cleanup, a walk around the finished roof with you, and photos of the completed work.
What Texas heat and hail change
Heat is the big one. A dark panel on a Texas August afternoon gets far hotter than the night air a few hours later, and that swing is exactly the movement standing seam clips are designed for. On a screw-down roof it works the screws in their holes, and over the years the holes can slot wider than the washer. McElroy's guidance is to use exposed-fastener panels on runs of 40 feet or less for that reason.
Finish is the second. McElroy recommends a Kynar paint system over silicone-modified polyester for color that holds up, and a Galvalume steel substrate over plain galvanized. In strong sun, a finish that chalks and fades is the first thing you will notice on a cheaper panel.
Hail is the third. Metal panels rarely crack or puncture, but they can dent. Many panels carry a UL 2218 impact rating, and you can ask for it on any product we quote. Thicker panels and ribbed profiles show dents less than a smooth, light-colored standing seam panel.
Two last checks before putting on metal roofing in a Texas suburb: many neighborhoods in Dallas-Fort Worth have deed restrictions or an architectural review board that controls roof material and color, so get approval before you order panels. And because the labor to repair or remodel a home is not taxable in Texas, according to the Texas Comptroller, sales tax should not appear as a line on a home re-roof under a lump-sum contract.
Should you put on a metal roof yourself?
On a shed, a carport or a small porch roof with a short, simple run, a careful homeowner can install screw-down panels by following the maker's instructions to the letter. On a house, the risks stack up: working on a steep slope, getting the deck flat, laying out the first panel straight, seaming standing seam panels, and flashing the valleys and walls. This Old House calls metal roof installation a complex process that takes skill and precision, and the panel maker's warranty may depend on how it was installed.
If you are planning a metal roof, start with an inspection. We photograph the current roof and the decking where we can see it, check the attic ventilation, and put the panel system, gauge, finish, color and full scope in writing, with a shingle price beside it if you want one. We are a family-owned company with an office in Frisco, working across Dallas-Fort Worth, San Antonio and Austin since 2021, with local pages for metal roofing in San Antonio and metal roofing in Austin. For costs, see our guide to standing seam metal roof cost, then visit our metal roofing page or request a free inspection.
Metal roof installation questions
Can you put metal roofing over shingles?
Often, yes, over one layer. This is called a recover. The International Residential Code does not allow one over a roof that is water-soaked or too deteriorated to be a sound base, and most codes do not allow a new roof over a deck that already has two layers. The added weight also has to be within what the structure can carry.
What goes under a metal roof?
A solid or spaced deck, as the panel system calls for, covered with underlayment as a secondary water barrier. Some installers add a slip sheet over the underlayment so the metal can expand and contract without dragging on it.
What is the minimum pitch for a metal roof?
Under the 2021 International Residential Code, lapped metal panels without lap sealant need at least a 3:12 slope, and with lap sealant applied per the maker's instructions they can go as low as 1/2:12. Each panel system also lists its own minimum.
What screws do you use for metal roofing?
The ones the panel maker specifies. The code default for steel roofs is galvanized fasteners, and McElroy Metal recommends long-life screws with a bonded washer, driven straight in and seated so the washer is snug but not crushed.
What is the difference between installing standing seam and screw-down metal?
Standing seam panels are held by hidden clips and locked together at raised seams, which lets them move with temperature. Screw-down panels are fastened through the face with washered screws, cover about twice the width per panel and go on faster, but every screw is a spot to maintain.
Can I install a metal roof myself?
On a shed, carport or short porch roof, a careful homeowner can install screw-down panels by following the maker's instructions exactly. On a house, the steep work, deck prep, panel layout and flashing make it a job for an experienced metal roofer.
Are metal roofs loud in the rain?
Not when installed over solid decking and underlayment the way a house roof is. This Old House notes that a properly installed metal roof with adequate insulation and underlayment should not be significantly louder than other roofing materials.